ByJohn A
Pitched Roof Skylights: Designing Around Light, Space and Roof Angle
A pitched roof naturally creates more opportunities for daylight than a flat roof because its angle can expose the roof surface to different parts of the sky. Adding a skylight can make that advantage even more useful, bringing natural light into spaces that may otherwise depend heavily on artificial lighting.
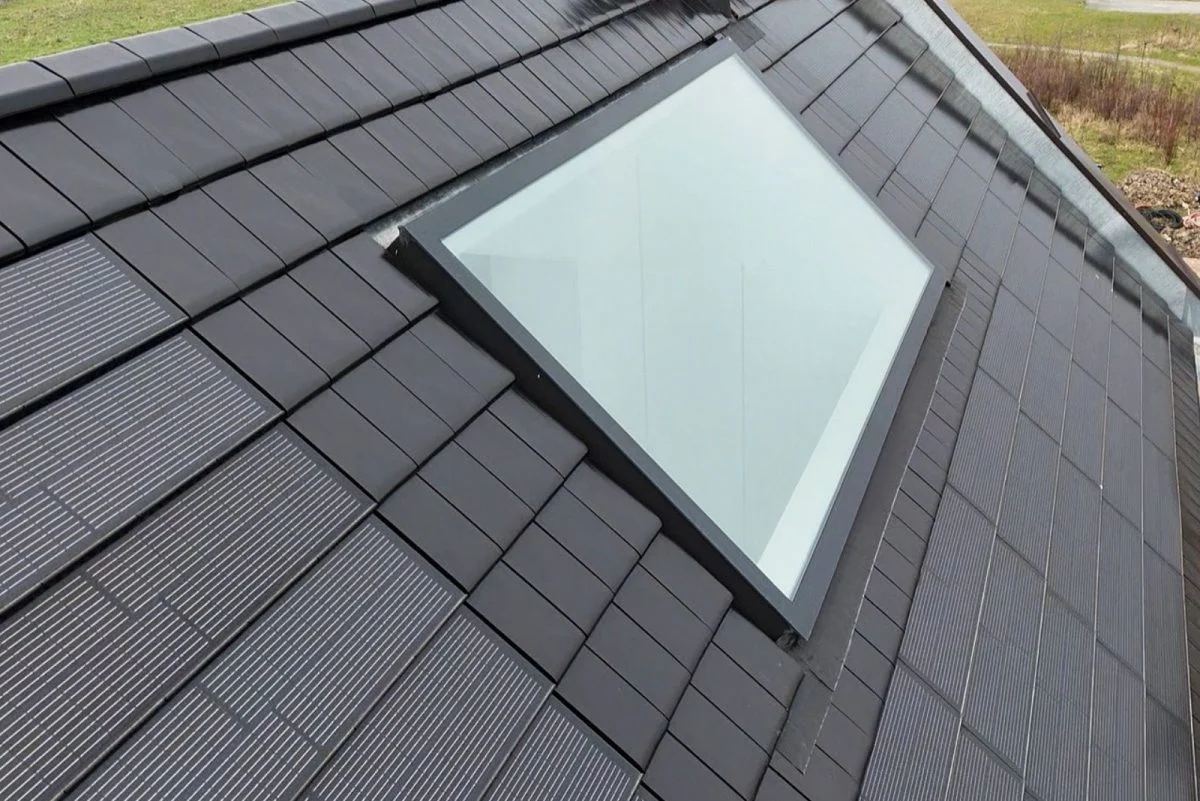
Pitched roof skylights are used across homes, commercial buildings, workshops, extensions, and other structures where the roof angle is an important part of the design. Their performance depends not only on the skylight itself but also on the pitch, orientation, interior layout, and surrounding roof structure.
Getting these elements right can make the difference between a skylight that simply creates a bright patch and one that provides useful daylight across a larger part of the room.
Why Roof Angle Matters
The pitch of a roof affects how a skylight receives sunlight and how light enters the building.
A steeper roof can position the glazing at a different angle to the sun compared with a shallow-pitched roof. This changes the amount and direction of daylight entering the space throughout the day.
Roof orientation also matters. A skylight facing one direction may receive stronger direct sunlight during certain hours, while another orientation may provide more consistent indirect daylight.
For this reason, the roof angle should be considered during the early design stage rather than simply selecting a skylight after the roof has already been planned.
Matching the Skylight to the Interior
The best position for a skylight is not necessarily the highest or most visible point on the roof. Its location should relate to the room below.
A skylight placed over a work area can provide useful task lighting, while one positioned above a circulation area may brighten a hallway or central section of the building.
Room depth also matters. In a deep interior with limited windows, daylight entering from above can reach areas that side windows cannot illuminate effectively.
The size and number of skylights should therefore be based on the space below as well as the available roof area.
Creating a More Open Interior
Natural light can affect how people perceive the size and character of a room.
A dark pitched-roof space can sometimes feel enclosed, particularly where the ceiling follows the roofline and there are few external windows. A well-positioned skylight can draw attention upward and introduce daylight into the highest part of the room.
This can be useful in loft conversions, extensions, workshops, offices, studios, and other spaces where roof height and structure are prominent features.
The effect can be particularly noticeable when several skylights are distributed across a larger roof rather than concentrating all the daylight in one location.
Choosing the Right Glazing
Glazing determines much of a skylight’s performance.
Different materials and specifications can provide different levels of visible light transmission, insulation, solar control, and impact resistance. The right choice depends on the building’s location and how the interior is used.
A workspace with computer screens may require stronger glare control than a warehouse. A highly occupied room may have different thermal requirements from an unheated storage area.
Glazing should therefore be selected with the building’s wider thermal and lighting requirements in mind rather than based only on how transparent it looks.
Managing Solar Heat and Glare
A skylight brings sunlight into the building, but direct sunlight can sometimes create excessive heat or glare.
This is particularly relevant for rooms that receive strong direct sun during parts of the day. Excessive solar heat can increase cooling requirements, while glare can make computer screens or detailed work harder to manage.
Several factors can influence this, including roof orientation, glazing specification, skylight size, and shading.
Diffused glazing can help spread incoming light more evenly, while suitable solar-control products can reduce unwanted heat gain. The correct balance depends on the building and local climate.
Multiple Skylights Can Improve Distribution
One large skylight is not always the best way to illuminate a large space.
Several smaller skylights can distribute daylight more evenly, reducing the contrast between very bright and relatively dark areas. This approach can be useful in long rooms, workshops, warehouses, and open-plan commercial spaces.
Spacing should be planned according to the roof structure and the layout below. Structural members, ventilation equipment, electrical systems, and other roof components may influence where skylights can be installed.
A daylighting assessment can help determine an appropriate arrangement before installation begins.
Structural Considerations
A pitched roof forms part of the building’s structural system, so adding a skylight requires careful attention to the existing construction.
The opening may need additional framing or support depending on the roof design. Rafters, trusses, insulation, membranes, and internal finishes can all affect the installation.
Older buildings can present additional challenges because roof structures may not follow modern construction standards or may have been modified over time.
A proper survey helps identify the existing roof construction before any opening is created. Structural work should be assessed by an appropriately qualified professional.
Waterproofing Around the Skylight
The roof must continue to protect the building from rain and other weather conditions after the skylight is installed.
Flashing, seals, membranes, and connections between the skylight and roof covering need to be correctly detailed. The installation should also allow water to flow around the opening without creating areas where moisture can accumulate.
The exact detailing depends on the roof covering. A tiled pitched roof will require different installation methods from a metal or membrane-covered roof.
Good workmanship is essential. Even a high-quality skylight can cause problems if the surrounding roof connection is poorly installed.
Ventilation Can Be an Additional Consideration
Some skylight systems can be designed to provide ventilation as well as daylight.
This can be useful in rooms where warm air naturally collects near the highest point of a pitched roof. Opening the skylight can allow warm air to escape, particularly when combined with lower-level ventilation openings.
However, ventilation performance depends on the room layout, temperature difference, opening size, and available airflow paths. It should be considered as part of the wider ventilation design rather than assumed to work automatically.
Maintenance and Long-Term Performance
Skylights are exposed to weather, so maintenance should be considered from the beginning.
Dust, leaves, dirt, and environmental deposits can reduce light transmission. Seals, flashing, fixings, and surrounding roof materials should also be inspected periodically.
Accessibility is particularly important on pitched roofs. Maintenance personnel need safe means of reaching the skylight without creating unnecessary fall risks.
The rooflight itself should also be checked for signs of cracking, damage, leaks, or deterioration.
Planning a Pitched Roof Skylight
Before installing pitched roof skylights, building owners and designers should review several factors:
- Roof pitch and orientation
- Room dimensions and ceiling height
- Desired daylight levels
- Glazing type
- Solar heat gain
- Glare control
- Structural framing
- Roof covering
- Waterproofing details
- Ventilation requirements
- Maintenance access
- Local building regulations
These factors work together. A skylight that looks suitable on paper may not perform as expected if its position conflicts with the roof structure or creates excessive heat in the room below.
Making the Roof Work With the Space
A pitched roof already has a strong influence on the character and performance of a building. Adding a skylight provides an opportunity to use that geometry to bring daylight deeper into the interior.
The most effective pitched roof skylights are selected with both sides of the roof in mind: the exterior conditions above and the space below.
By considering roof angle, orientation, glazing, structural requirements, light distribution, and maintenance together, a skylight can become more than a glazed opening. It can contribute to a brighter, more functional interior while working naturally with the existing roof design.